Architectural
models
Reproducing buildings, monuments and projects at a scale designed to make volumes and details readable.

France · architecture · 3D printing
Architectural and heritage models, 3D modelling, prototyping and additive manufacturing — with particular attention to scale, detail and material.
Discover the project ↘La Major · Marseille
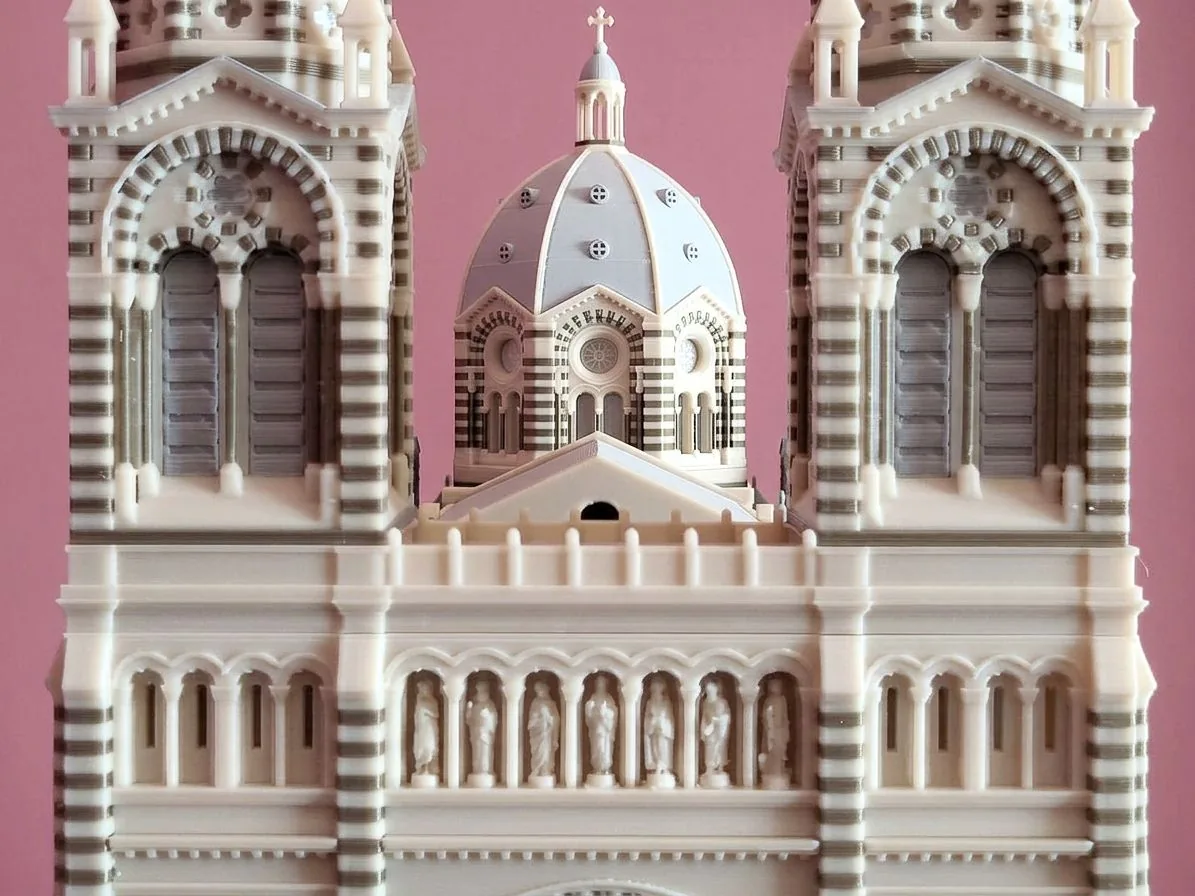
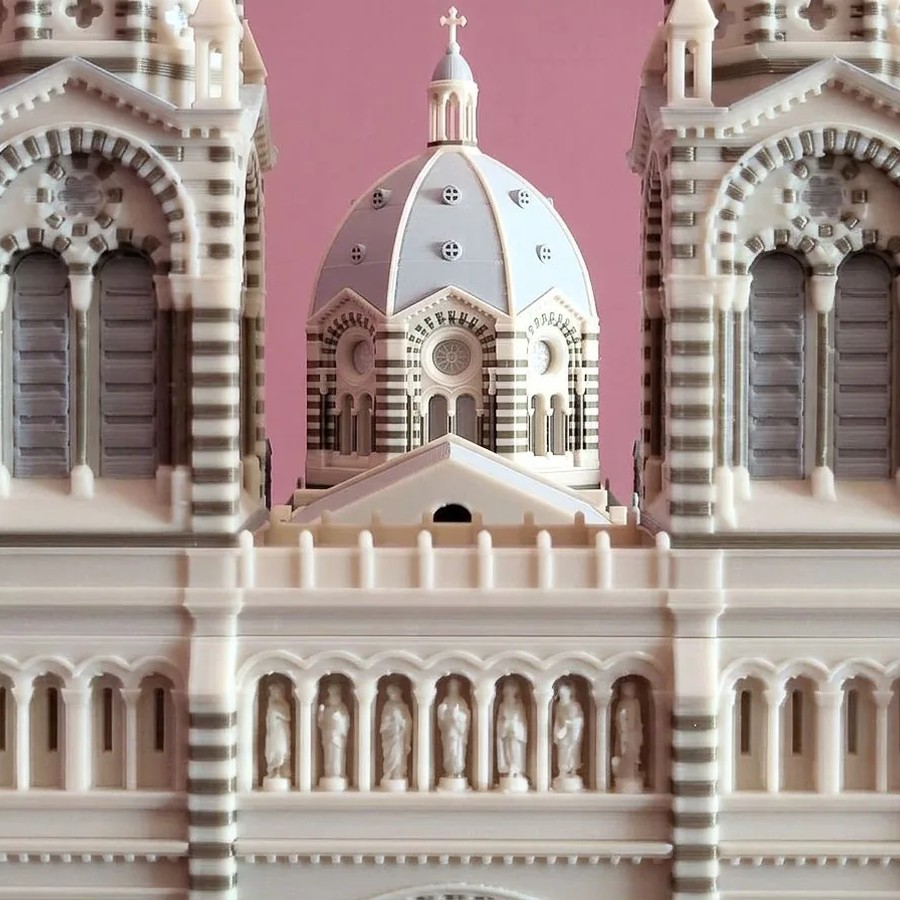
A 3D-printed model of the Cathédrale de la Major at 1:200 scale. It is 74 cm long and recreates the monument’s volumes, façade rhythms, domes and details.
The project combines reference gathering, 3D modelling and additive manufacturing to turn real architecture into a physical object.
View the full gallery →“Between heritage, digital craft and material, each model seeks the right balance between fidelity and presence.”
3dpixelab uses 3D printing to make architecture tangible: to see a building differently, share heritage and give an idea a physical form.
Precision · detail · fabrication
Architectural models, heritage and object prototyping: an approach where 3D modelling becomes a fabrication tool.
Reproducing buildings, monuments and projects at a scale designed to make volumes and details readable.
Turning a monument into a physical object for exhibitions, interpretation, collections, or simply a new way of seeing.
Designing, adapting and 3D-printing parts or objects, from functional prototypes to small batches.
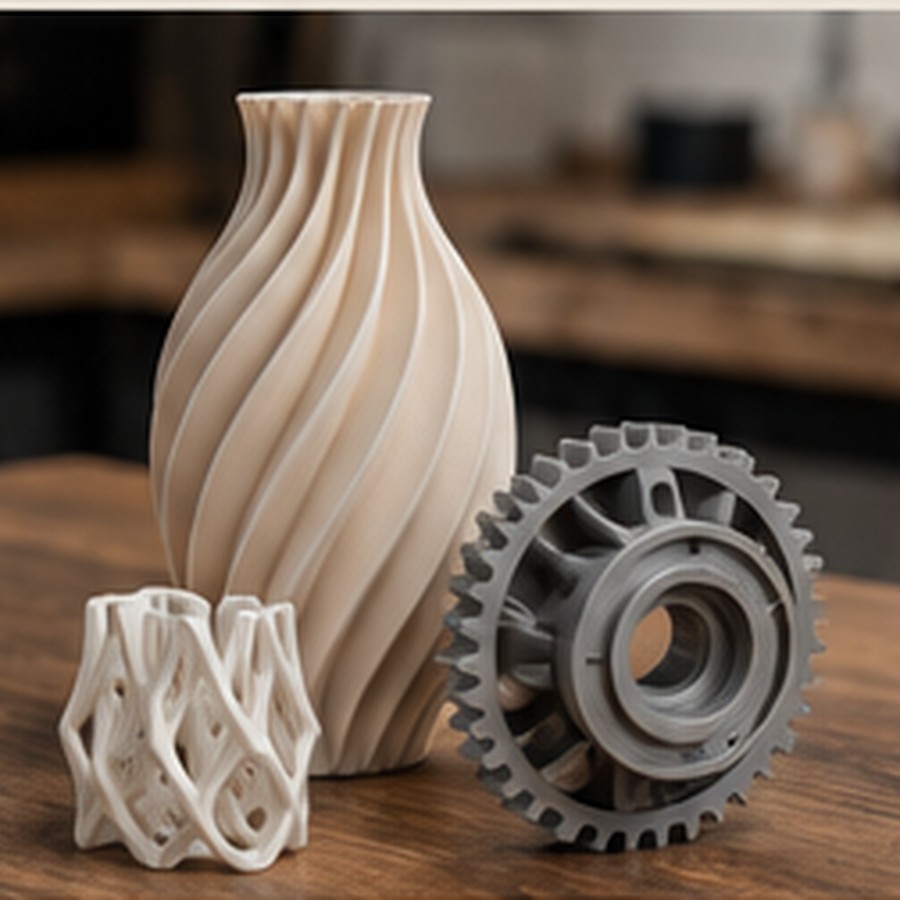
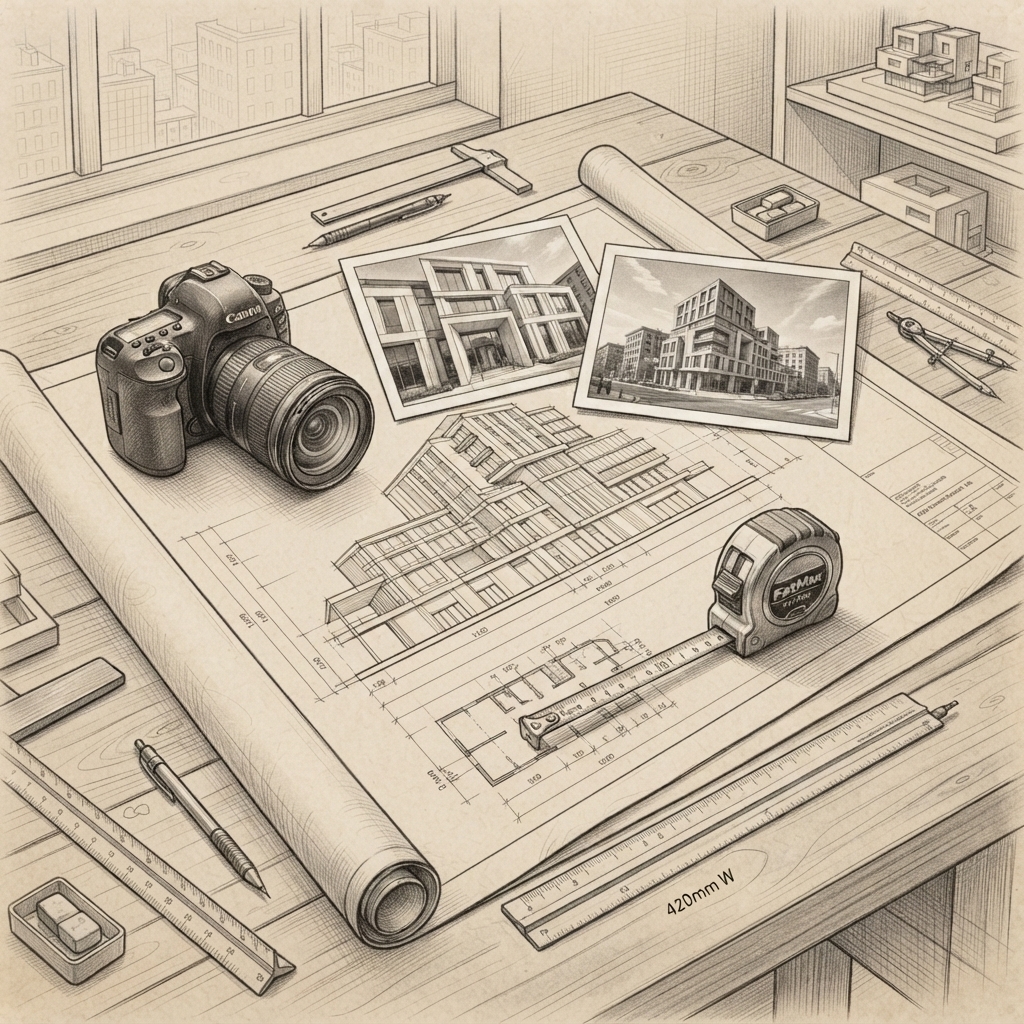
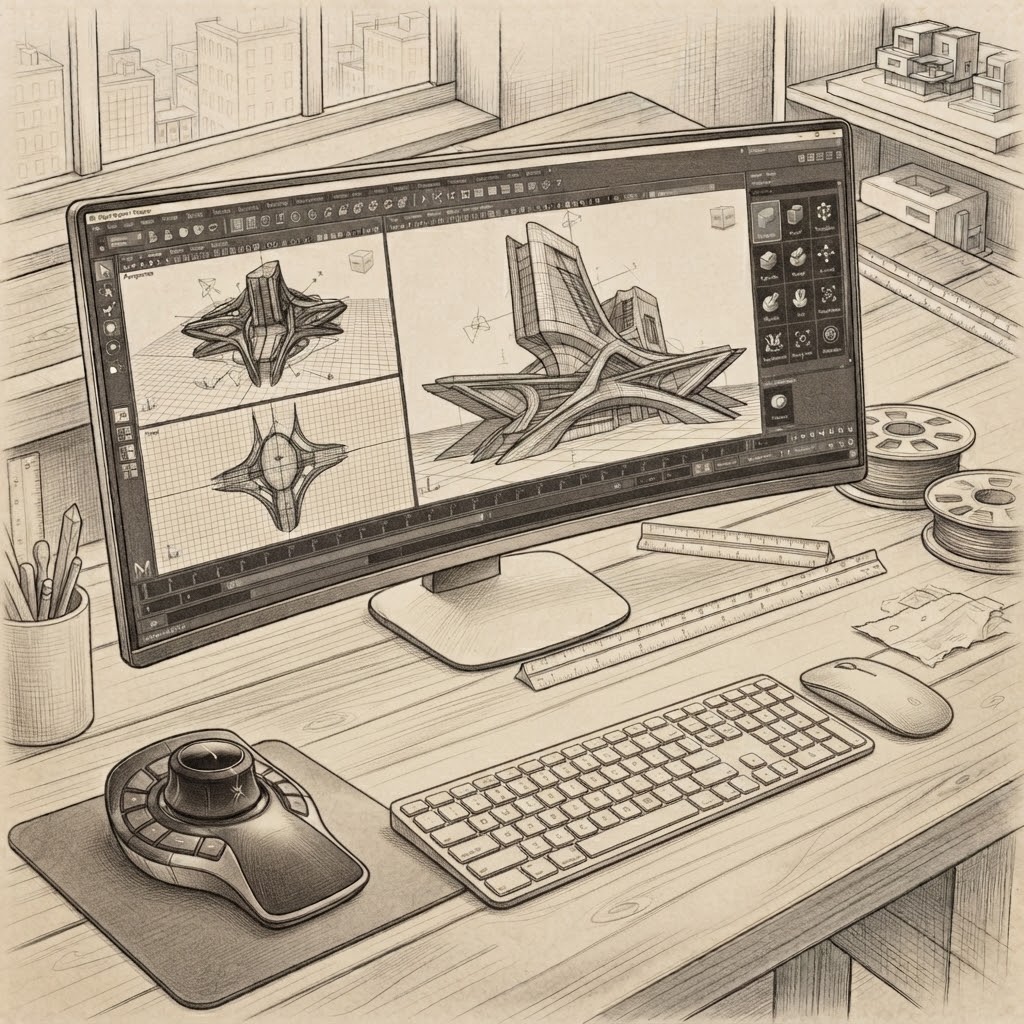
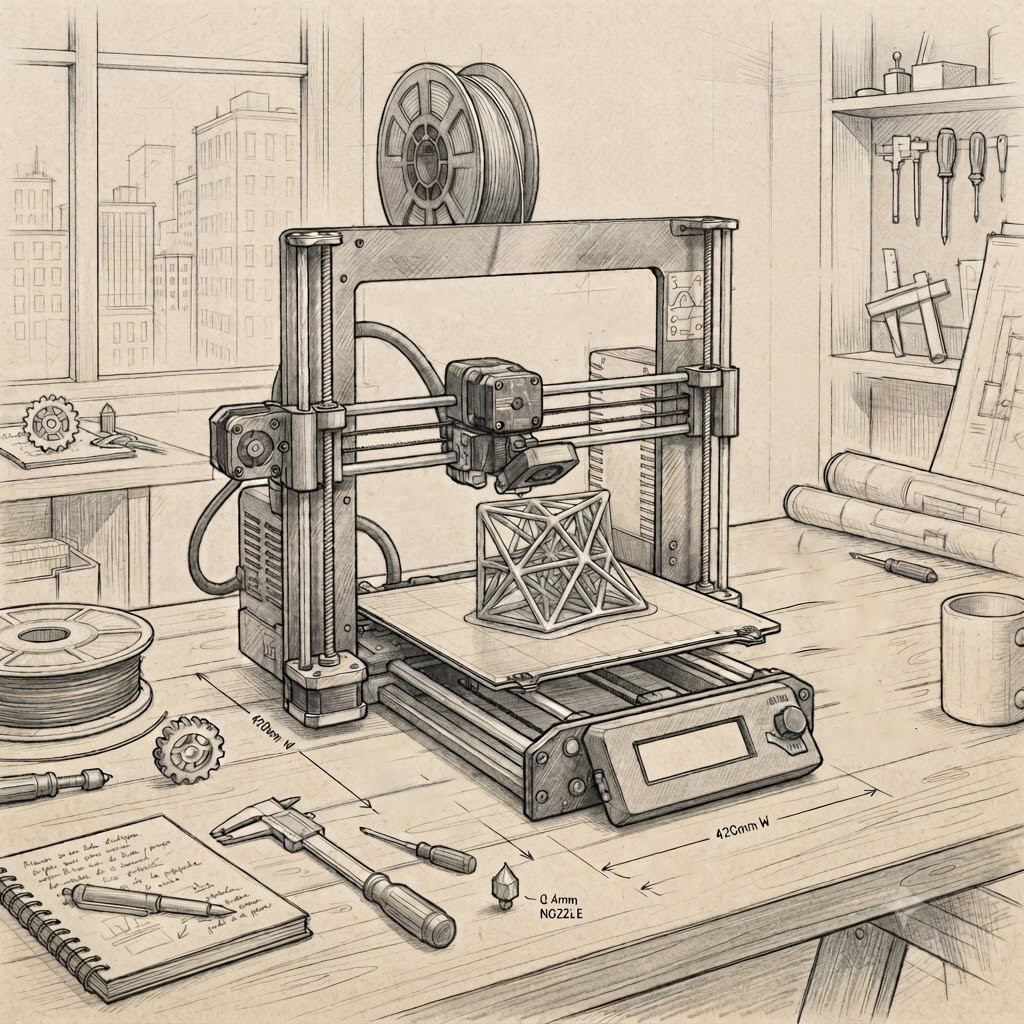
From survey to finishing
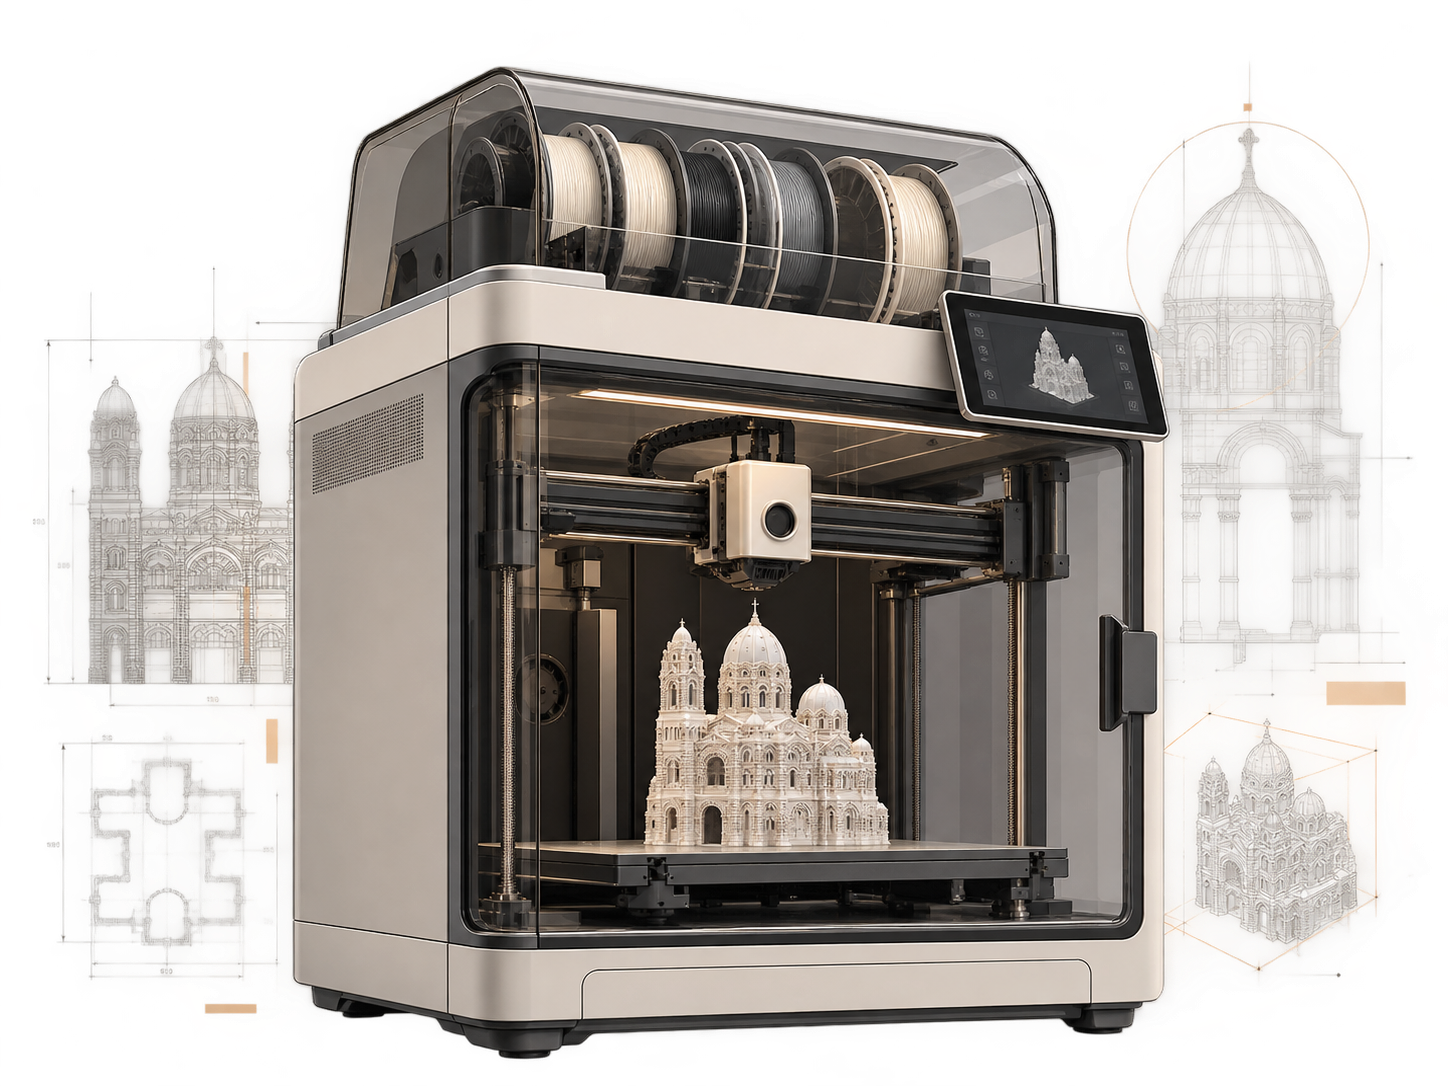
Each project moves through three stages: documenting the subject, precisely building its 3D form, then fabricating and finishing the final piece.
Architecture · development · culture
Are you an architect, developer, client representative or museum professional? Entrust us with your project.
For an existing building, we create a model for communication, exhibition or interpretation. For a project still in design, we can materialise it before construction: see, understand and present the architecture before it is built.
Let’s talk about your project →From heritage to object
3dpixelab goes beyond architectural models. The same expertise can be used to prototype an object, test a form, make a custom part or prepare a small batch.
La Major and 3dpixelab’s work featured by several media outlets.
Let’s talk about a model, heritage to bring to life, or an object to prototype in 3D printing.
contact@3dpixelab.com3dpixelab · Marseille, France